Kitchen + Bath Planner
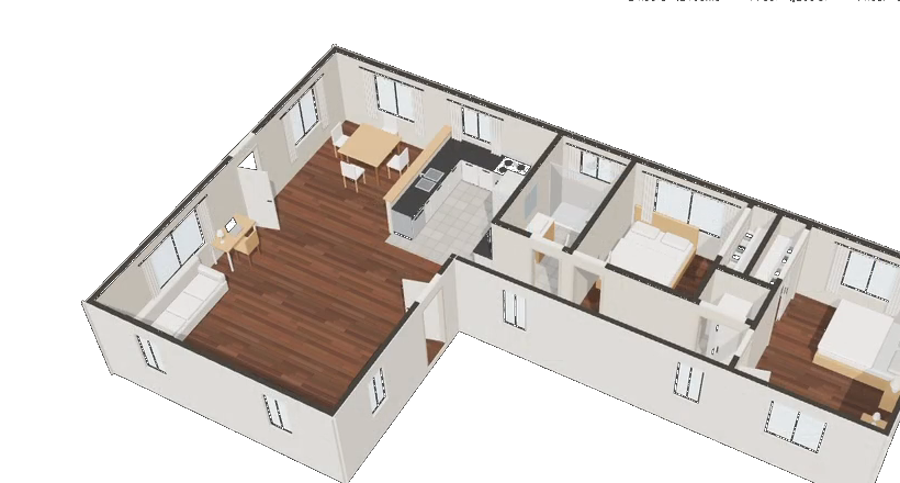
Plan the remodel before anything is ordered. Start from a phone video of the kitchen or bathroom. Livinit lays it out to scale, and the estimate updates with every change.
The problem
Remodels change after sign-off, and the price changes with them.
A homeowner approves a drawing, then sees the kitchen half-built and asks for a different island. Every change means a new drawing and a new estimate. In Kitchen + Bath Planner, you lay out the kitchen from a phone video, try changes with the homeowner, and the estimate updates with each one before anything is ordered.
Everything Kitchen + Bath Planner does. Each part of it, the way your customers see it.
-
From a video of the room
Record the existing room once. It works for remodels and new builds.
See it with your products -
Just ask, and Livi fits it
Homeowners say what they want, by voice or text. Livi understands the size of the kitchen and their budget, and recommends the cabinets, island, appliances and lighting from your catalog that fit this kitchen best, all to scale.
Scene understandingRecommendationsMemoryHow Livi works
See it with your products -
A kitchen that works
Livi checks the aisles, the work triangle and the counter space beside the sink and the range as you plan, using NKBA guidelines, and fixes what it can.
See it with your products -
A running estimate
The estimate updates as the layout changes, including the cost of moving the sink or the range, whether it's a refresh or a full remodel.
See it with your products -
Photo-real renders and walkthroughs
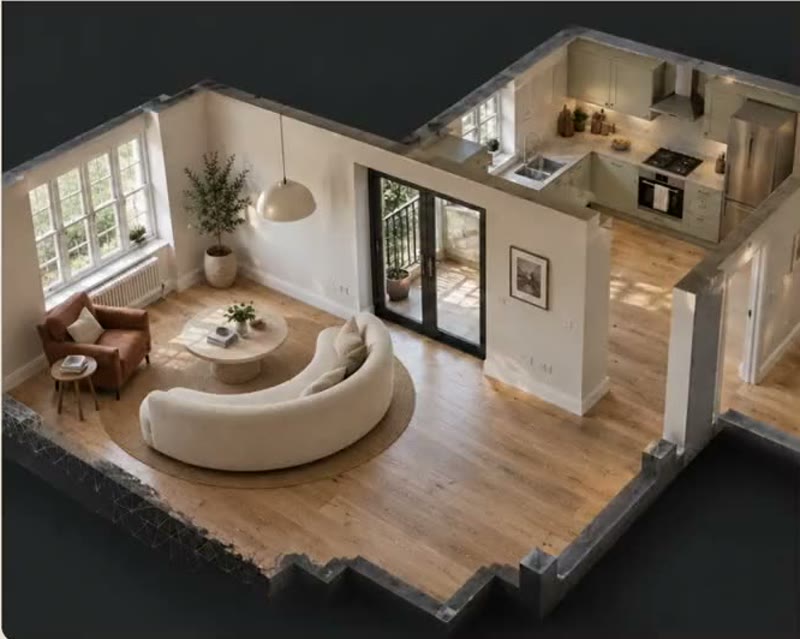
Homeowners approve a photo-real kitchen and walk through it before anything is ordered.
See it with your products
Use cases. Where Kitchen + Bath Planner is used, by whom, and what it changes.
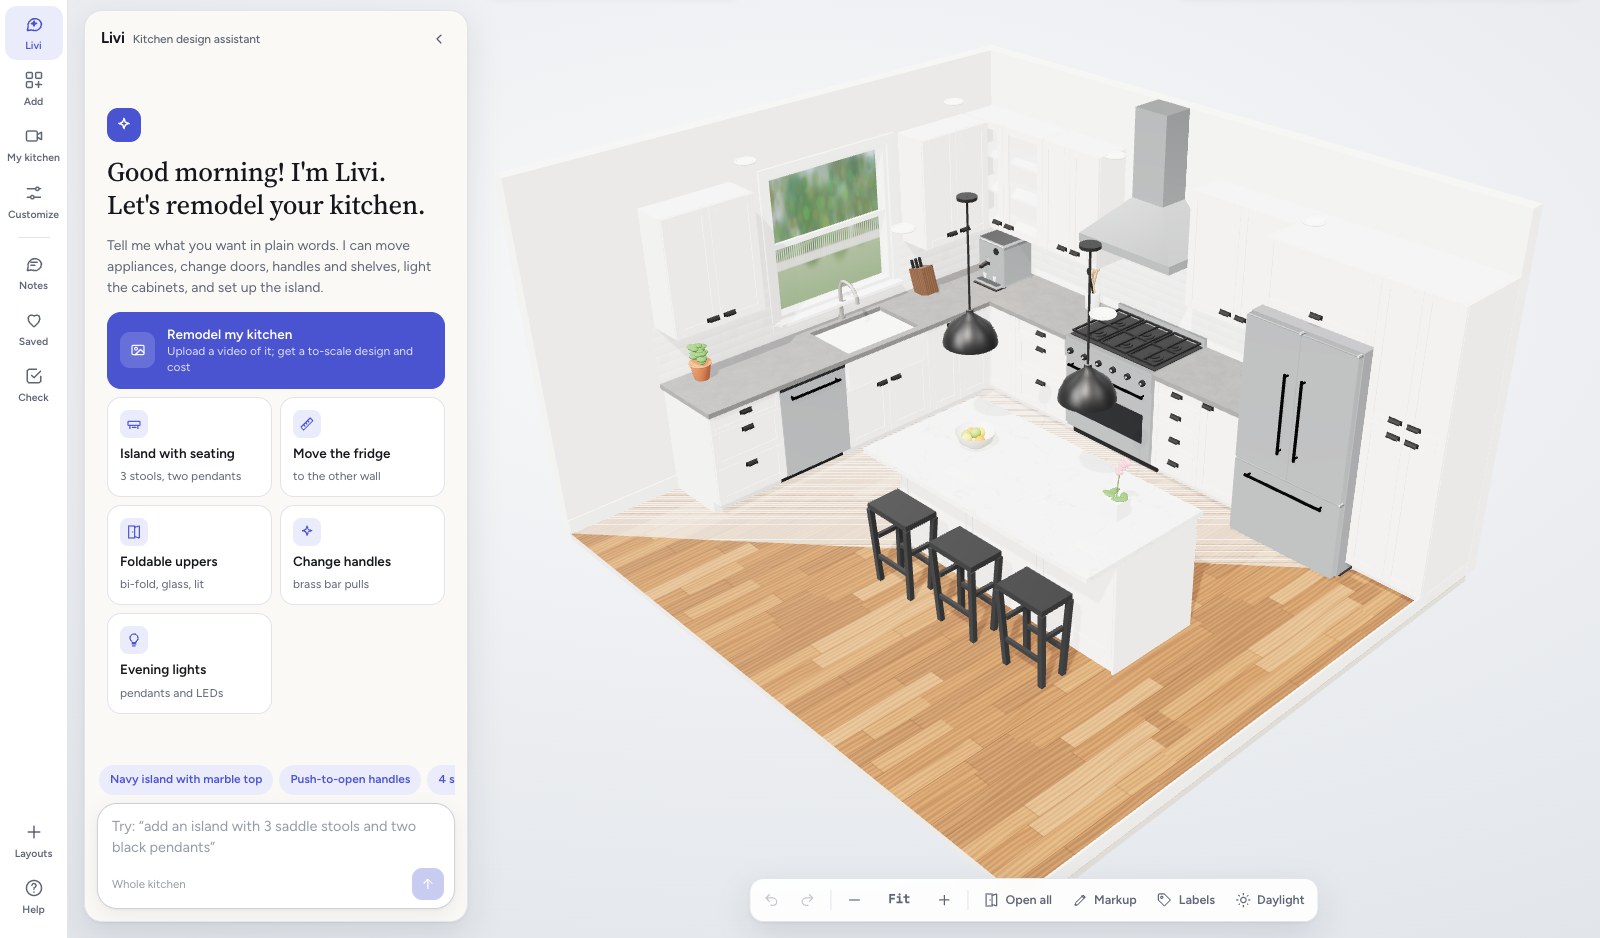
In-home consultations
Used byYour designersHomeowners
Show the new kitchen on a tablet, in the homeowner's own kitchen, with the estimate beside it, and leave with a decision.
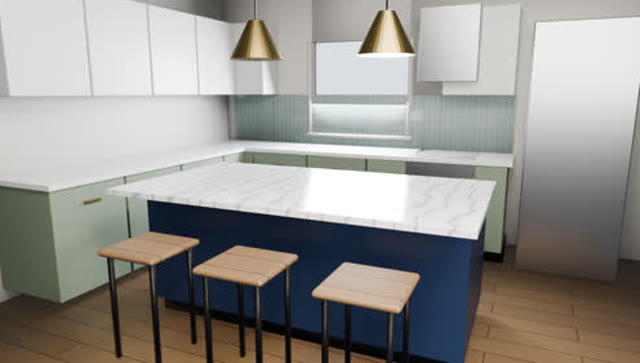
Upselling
Used byYour sales teamHomeowners
Show each upgrade, like quartz counters, a bigger island or better lighting, with its price, so homeowners choose it themselves.

Brand positioning
Used byHomeowners, on your site
Homeowners scan their kitchen with a phone and start designing on your site, under your brand.
The result. The price is agreed before anything is ordered.
Change orders
Priced up front
The estimate moves with every layout change, so homeowners see the cost of each idea as they make it.
Planned from a phone video
The plan starts from a phone video, before the first site visit.
Room to open every door
Cabinets, islands and appliances are placed to scale, with room to open every door.
Approved as a render
Homeowners approve a photo-real kitchen, not a drawing.
Key capabilities. Everything that comes with Kitchen + Bath Planner, for each person who uses it.
For your customers
- From a phone video of the room
- Cabinets, island and fixtures to scale, with layout checks
- A running estimate
- Photo-real renders and walkthroughs to approve
- Approve the design and the estimate
For sales reps
- Design with the customer on a call or in the showroom
- Save a design and share it as a link
- Quote from the exact build, every option included
- See each lead's choices before the follow-up
For your team
- Cabinet and fixture counts for the job
- Your team signs off before anything goes live
- Orders arrive with every option picked
- Under your brand
Connects to
- Your website, dealer sites and showroom tablets
- Add to cart on your online store
- ERP and order systems
- Your CRM, for every lead
Details and limits. What to know before you set it up.
- Included
- The products in the layout, from your catalog and at your prices: cabinets, island, countertops, appliances and the fixtures you list.
- Can be added
- Labor, installation and delivery, if you add them as line items.
- Not included
- Anything outside your catalog, and work found on site, such as plumbing, electrical or structural changes, unless you add it.
- Final price
- The estimate is a planning price. Your team confirms the final quote after measuring.
How it works. From your first file to your first order.
- 1
Record the room
A phone video of the existing kitchen or bathroom.
- 2
Lay it out to scale
Cabinets, island, vanity, appliances and countertops, from your catalog.
- 3
Approve before ordering
Photo-real images and an order list for the job.
Works well with. Products that go with Kitchen + Bath Planner.
Questions.
Something else? Email hello@livinit.ai.
Does it work for bathrooms too?
Yes. Lay out vanities and fixtures from your catalog, the same way.
Can we use our own cabinet lines?
Yes. Livinit lays out the cabinets and fixtures from your catalog.
Does it carry our brand?
Yes. Livinit runs on your website and in your showroom, under your brand.
How does it go on our website?
Your web team adds an embed. The Developers page shows how it works.
How is it priced?
We quote per business, based on your catalog and where you'll use it. Talk to us and we'll walk you through it.
Add it to your site. Your web team adds one embed, under your brand.
Get started with Kitchen + Bath Planner.
Send us a few products and a room. We'll show you what your customers would see.