Builder Options
Let buyers make the home their own before it's built. Your floor plans become furnished homes buyers can walk through. They choose from the options you approve, and your team gets one order.
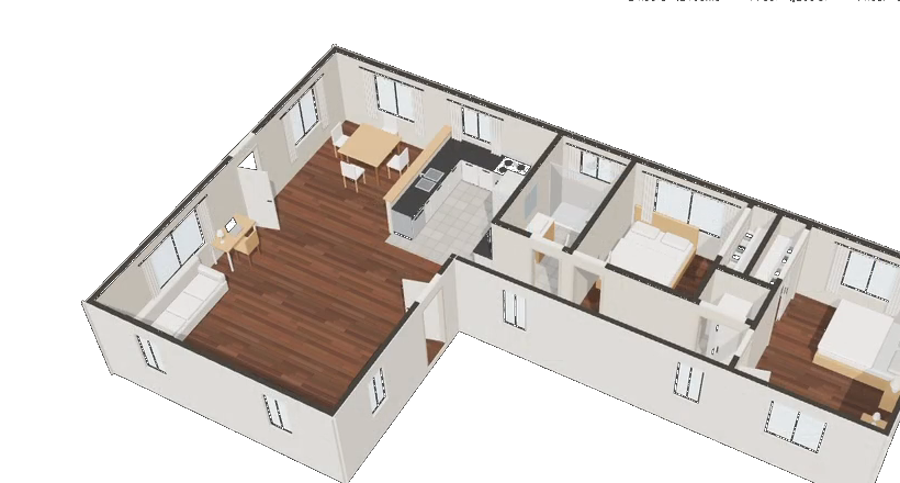
The problem
Buyers still choose finishes from paper and samples.
A buyer picks flooring from a board in the design center and a kitchen layout from a drawing, then asks for changes once the walls go up. In Builder Options, buyers walk through the furnished plan online or in the sales center, choose from the options you approve, and lock the selection before construction starts.
Everything Builder Options does. Each part of it, the way your customers see it.
-
Just ask Livi
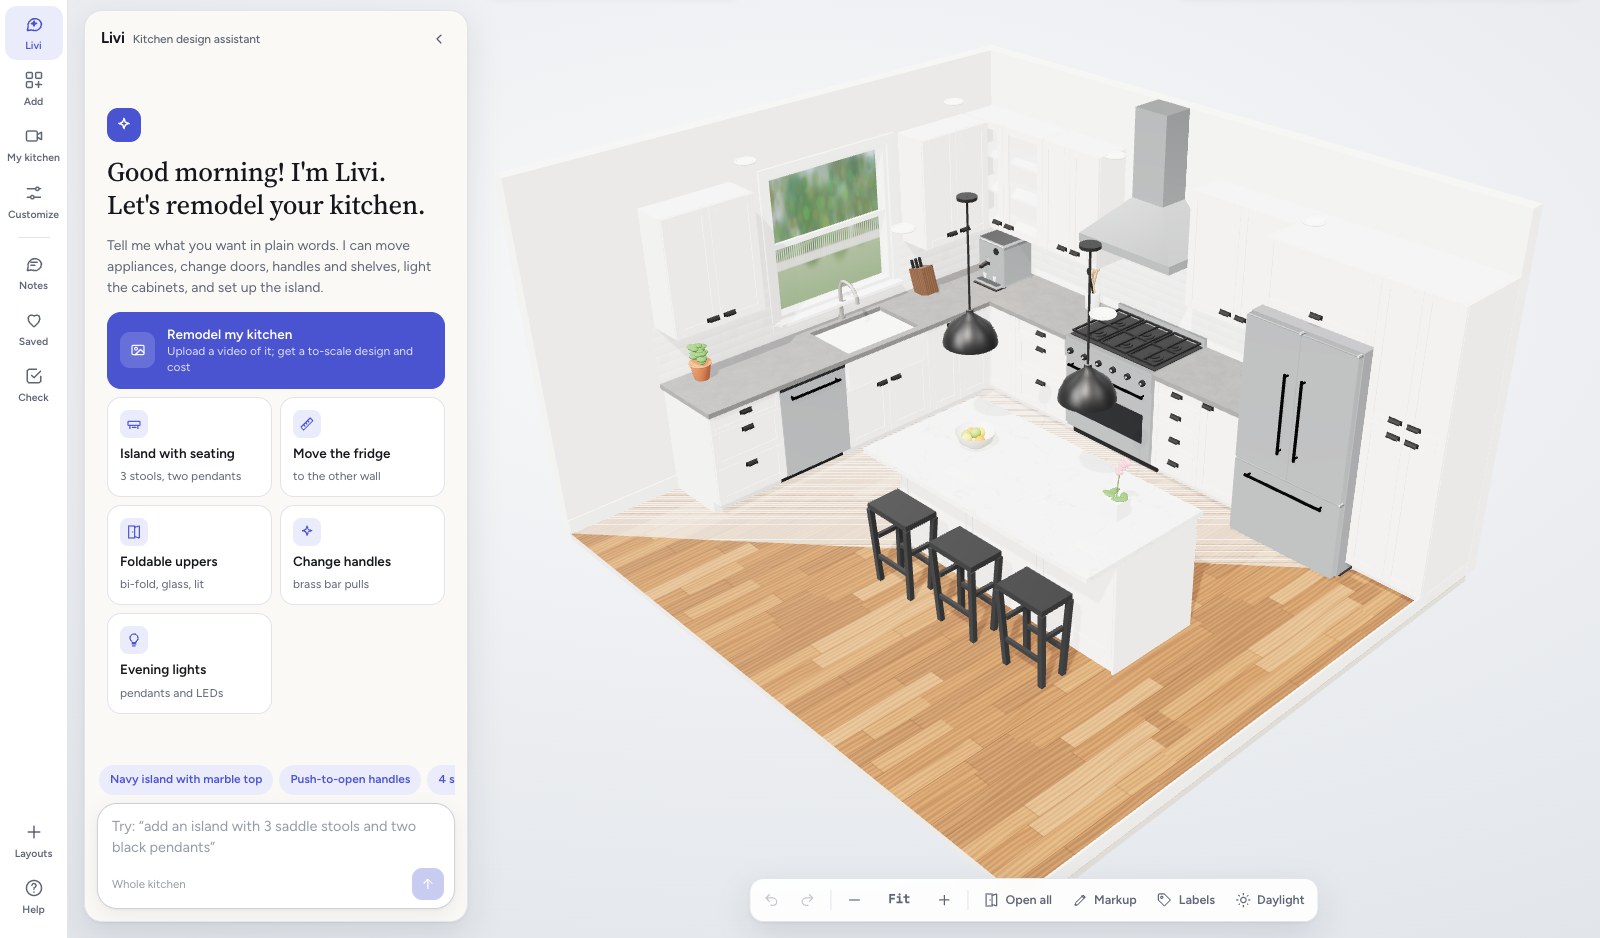
Buyers ask about changes by voice or text, and Livi shows them the options you approve, in their home.
Scene understandingRecommendationsMemoryHow Livi works
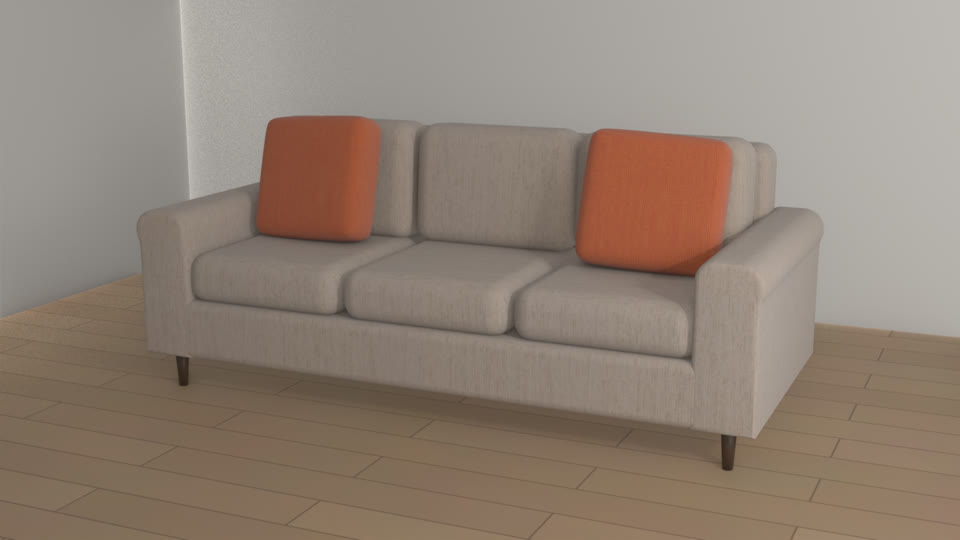
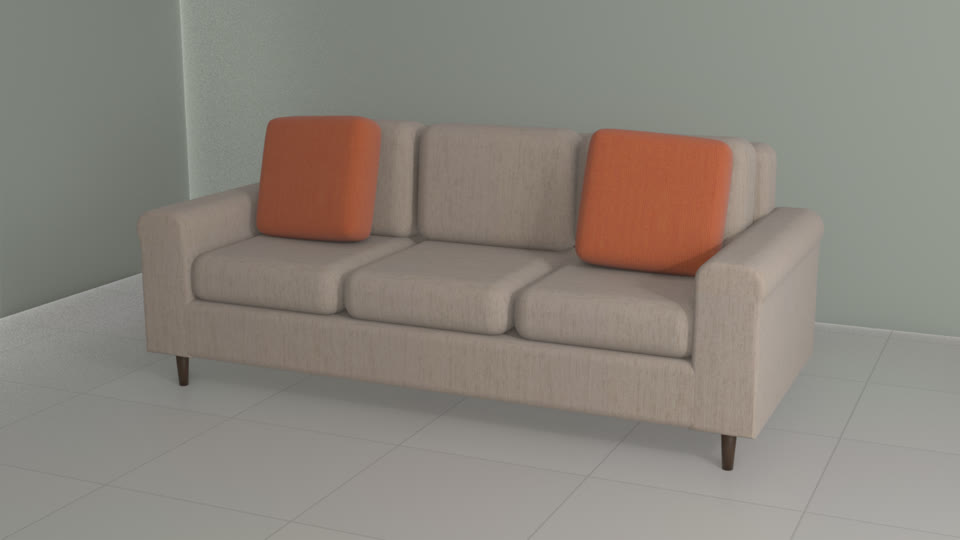
See it with your products -
Your approved options, priced
Buyers choose only the walls, layouts and finishes you allow. Each upgrade is priced from this plan's own quantities, so buyers see what it really costs.
See it with your products -
Move the walls that can change
Buyers move or remove the non-structural walls you allow, and see the space open up before anything is built. Structural walls stay locked.
See it with your products -
One nook, three ideas
See the same nook as a bar, an office or a prayer room, furnished to scale. Compare them side by side, with the cost of each, and keep the one that fits how you live.
See it with your products -
Feng shui and vastu questions
Buyers ask Livi about feng shui or vastu, such as which way the entrance or the bed faces, and get an answer about this plan.
See it with your products -
Photo-real renders and walkthroughs
Buyers see photo-real renders and walk through the home, online or in the sales center, before they lock their selection.
See it with your products
Use cases. Where Builder Options is used, by whom, and what it changes.
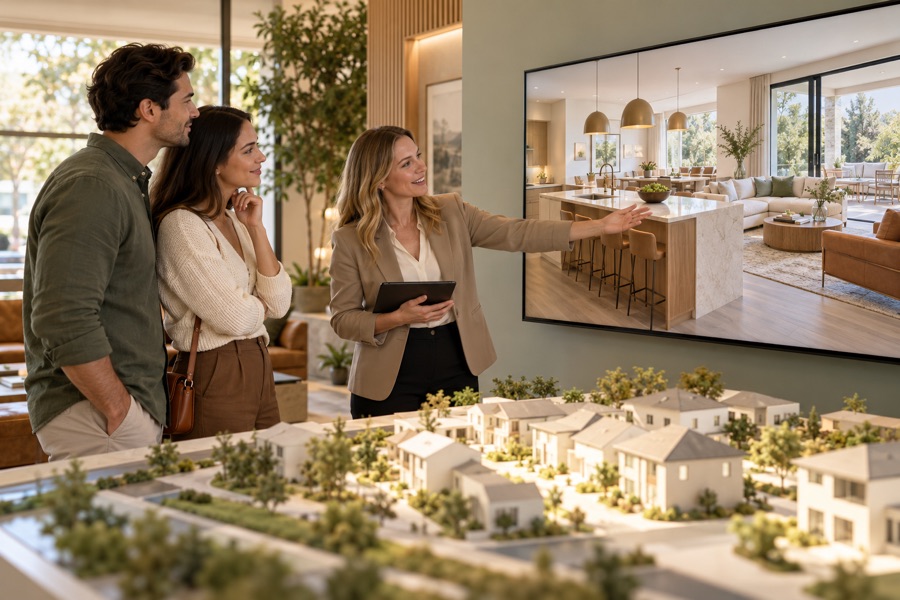
Sales center
Used byYour sales teamHome buyers
Walk buyers through every plan and option on one screen, before the model home is built.
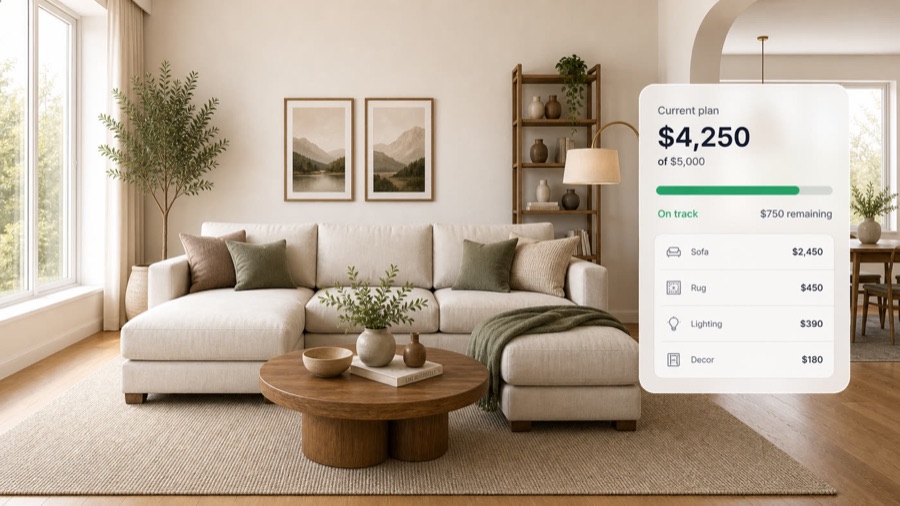
Upselling
Used byDesign center staffHome buyers
Offer finishes, upgrades and layout options with their prices, in the buyer's own plan.
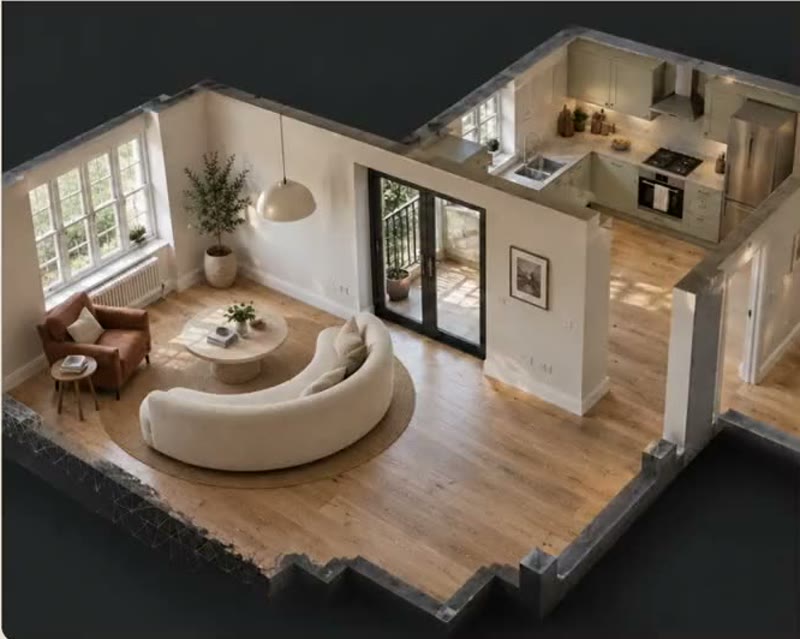
Marketing & content
Used byMarketing teamsE-commerce teams
Furnished 3D views of every plan for listings and ads, before the home is built.
The result. Selections are settled before construction starts.
Selection paperwork
One order
The buyer's choices are collected into one order, ready for purchasing.
Selections made online
Buyers make their selections online, before the design-center appointment.
Only options you build
Buyers can't pick an option you don't build, so selections match your plans.
Upgrades seen in the home
Buyers see upgrades in the home itself, which makes them easier to say yes to.
Key capabilities. Everything that comes with Builder Options, for each person who uses it.
For your customers
- Every floor plan in furnished 3D
- Only the options you approve, each upgrade priced
- Movable walls, and one nook tried three ways
- Feng shui and vastu questions, answered
- Photo-real renders and walkthroughs, online and in the sales center
- A locked selection, sent as an order
- Lock in their selection
For sales reps
- Design with the customer on a call or in the showroom
- Save a design and share it as a link
- Quote from the exact build, every option included
- See each lead's choices before the follow-up
For your team
- Each buyer's selections, counted for purchasing
- Your team signs off before anything goes live
- Orders arrive with every option picked
- Under your brand
Connects to
- Your website, dealer sites and showroom tablets
- Add to cart on your online store
- ERP and order systems
- Your CRM, for every lead
Details and limits. What to know before you set it up.
- Plan versions
- Each floor plan is kept as its own version, so buyers see the plan being built.
- Approved options
- You set which walls, layouts and finishes each plan allows, and their prices.
- Sign-off
- The buyer locks the selection, and your team confirms it.
- Change history
- Changes to a selection are recorded with the date, so your team can see what changed.
- Movable walls
- You mark which walls can move or come out. Load-bearing walls are never offered.
- Feng shui and vastu
- Livi answers from common feng shui and vastu guidance, applied to this plan. It is general guidance, not a consultation.
- For your team
- When a layout changes, the plumbing and electrical points move with it, and clashes with columns or beams are flagged. Each plan exports to CAD for your architect.
How it works. From your first file to your first order.
- 1
Send your floor plans
Every plan you sell, as an image or PDF.
- 2
We furnish them in 3D
To scale, ready to walk through.
- 3
Buyers choose, you get the order
Only from your options, locked and sent to your team.
Works well with. Products that go with Builder Options.

Questions.
Something else? Email hello@livinit.ai.
Do we need 3D files of our plans?
No. Send your floor plans as images or PDFs.
Where do buyers see it?
On your website, and on a screen in the sales center.
Does it carry our brand?
Yes. Livinit runs on your website and in your showroom, under your brand.
How does it go on our website?
Your web team adds an embed. The Developers page shows how it works.
How is it priced?
We quote per business, based on your catalog and where you'll use it. Talk to us and we'll walk you through it.
Add it to your site. Your web team adds one embed, under your brand.
Get started with Builder Options.
Send us a few products and a room. We'll show you what your customers would see.