Livinit for Kitchen and bath remodelers
Plan the remodel before anything is ordered.
Design the kitchen with the homeowner in the first meeting, and agree the estimate before anything is ordered.
Start from a phone video of the existing kitchen or bathroom. Livinit lays it out to scale, and the estimate updates as you go.
Close the job at the kitchen table.
Livinit turns a phone video of the existing room into a to-scale plan you design together, with an estimate that updates as you go.
- Scanning room…From a phone videoThe existing room, to scale
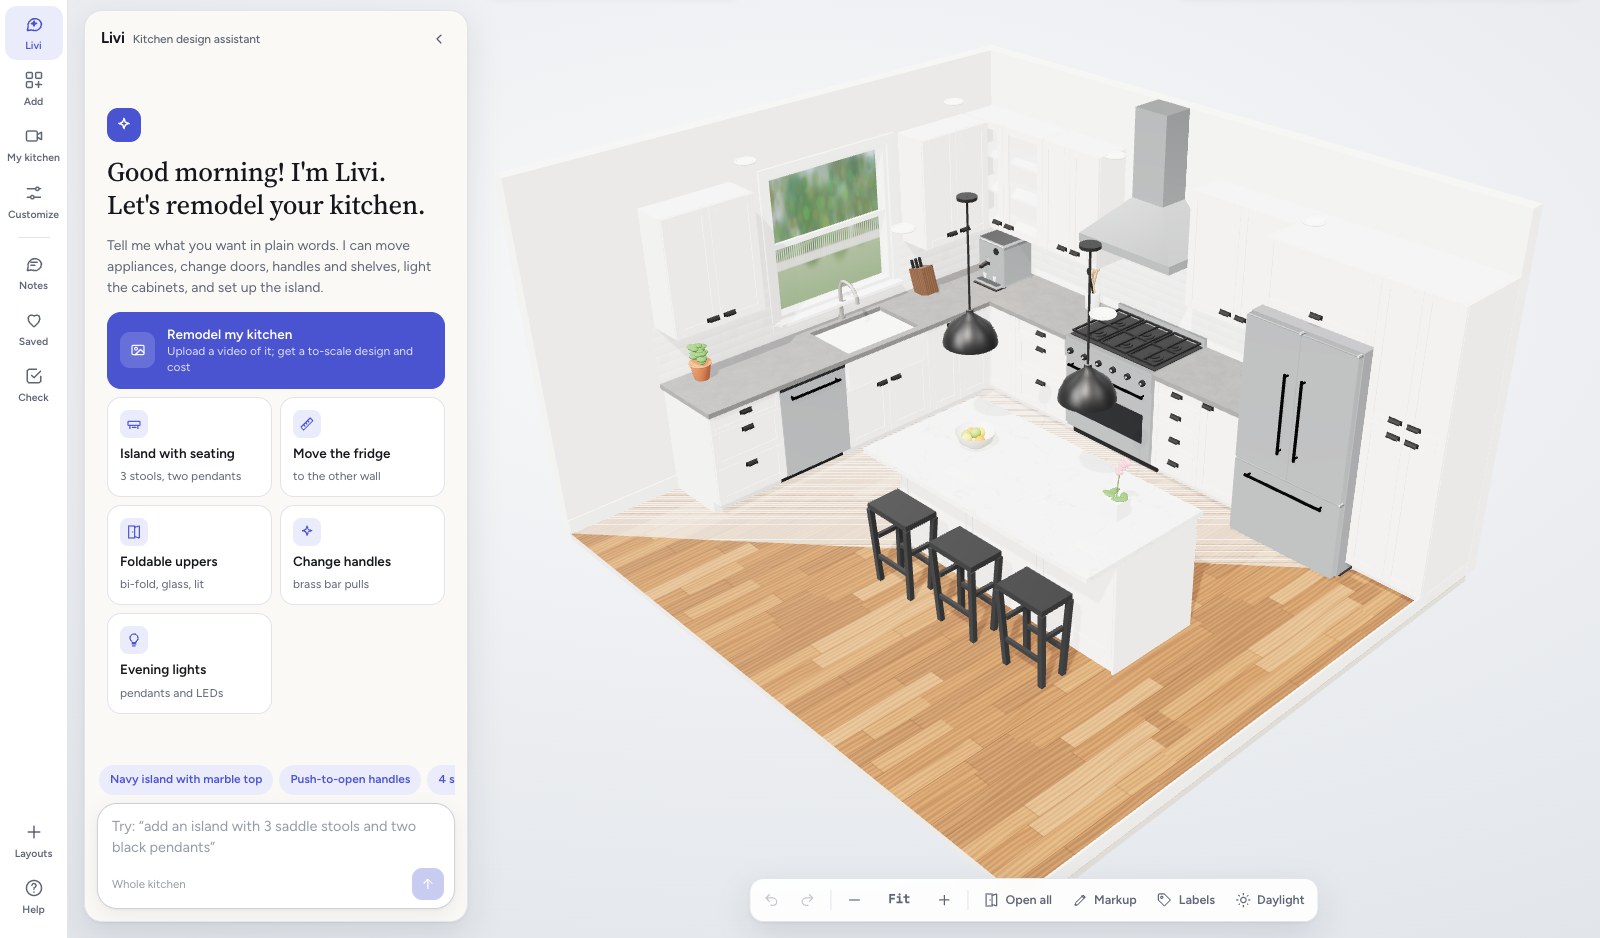 Kitchen plannerDesign togetherCabinets, island, appliances
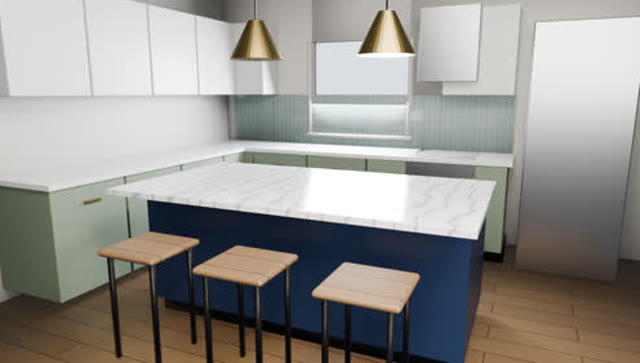
Add an island with three stools
LiviDone. 84 in island with three stools, 42 in to walk around.
Ask Livi anything…
Change it by askingAdd an island with three stoolsEstimate · Kitchen
Cabinets$14,800
Countertops$5,200
Appliances$7,900
Install$6,400
Total$34,300
Live estimateUpdates with every change- RenderPhoto-real rendersBefore anything is ordered
Order list · Kitchen
- ✓Cabinets · 14 units
- ✓Quartz · 46 sq ft
- ✓Appliances · 4
Approved by the homeowner
Order listApproved before ordering
Why remodelers use Livinit
Sell the remodel the homeowner can already see.
Homeowners hesitate when they can't picture the result or trust the number. Livinit shows both, together, in the first meeting.
- In the first meeting
Design it together
With the homeowner, on the spot.
Lay out cabinets, island, vanity and appliances from your catalog, to scale.
What it means for youDecisions made at the first meeting
Estimate · Kitchen
Cabinets$14,800
Countertops$5,200
Appliances$7,900
Install$6,400
Total$34,300
An estimate they can follow
It updates as the design changes.
Every change shows its cost, so the number never surprises them.
What it means for youEstimates homeowners trust
- Photo-real
Approve before ordering
A render and an order list.
The homeowner signs off on the render and the list, then you order.
What it means for youOrders that match the approval
The bottom line
Agree the design and the number at the same table.
From a phone video of the old kitchen to an approved estimate and order list.
- Room captured by phone
- Designed together
- Estimate that updates live
- Approved before ordering
How a job runs
From a phone video to an approved estimate.
One project holds the room, the design, the estimate and the order.
- Recording the kitchen…1
Record the room
Walk through it once with a phone.
- 2
Lay it out to scale
Cabinets, island, vanity, appliances and countertops, from your catalog.
Add an island with three stools
LiviDone. The estimate is now $34,300.
Ask Livi anything…
3Change it together
Ask Livi, and the estimate updates.
- ✓Approved by the homeowner4
Approve before ordering
Photo-real renders and an order list for the job.
Screens are example visualizations.
What changes for you
Your jobs, with Livinit.
Fewer trips. Clearer decisions.
TodayWith Livinit
- ✕Measure on site, draw at the office, then come back.✓Record the room once and design it with the homeowner on the spot.
- ✕Homeowners picture the kitchen from a floor plan.✓They see it photo-real, in their own room, before they sign.
- ✕Estimates are rebuilt for every change.✓The estimate updates with every change.
- ✕Orders are typed up from the drawings.✓The order list comes from the approved design.
Tools for kitchen and bath remodelers
Plan, price and show the remodel.
From the layout to the finishes and furniture.
- Kitchen + Bath PlannerKitchen and bath plannerLay it out to scale with a live estimate.See how it works
- Surface VisualizerFloors, tile and wallsTry finishes at true scale.See how it works
- AI Design StudioFurnish the roomShow the finished space with furniture.See how it works
- Builder OptionsFor new buildsApproved options for builders.See how it works
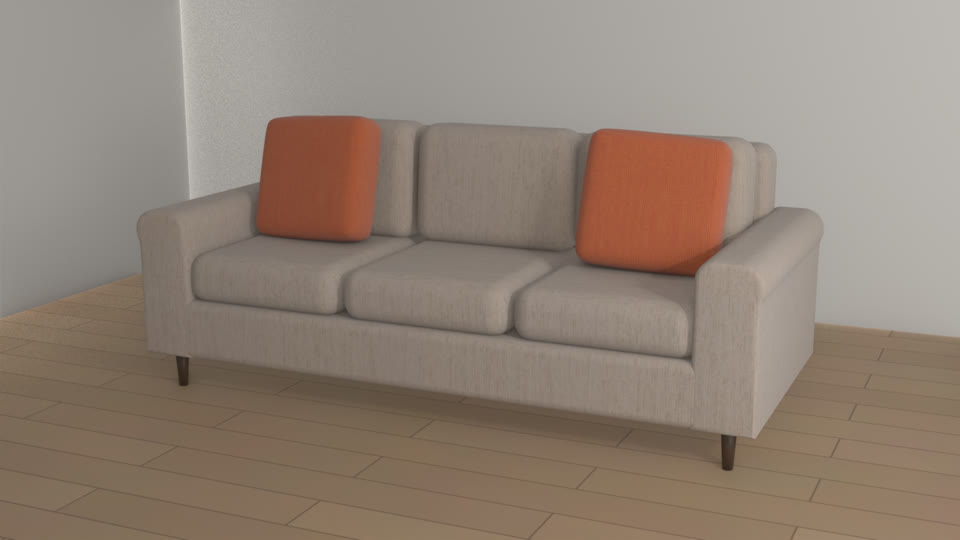
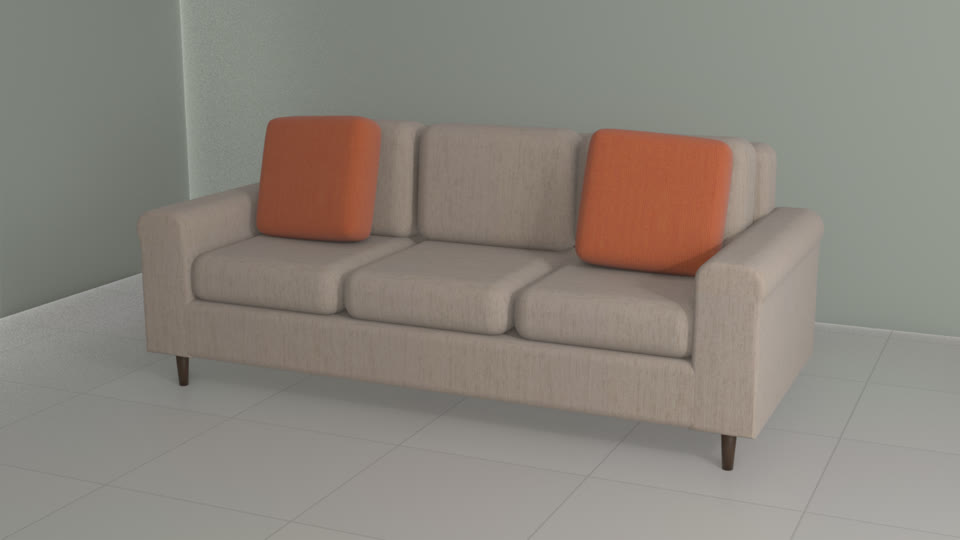
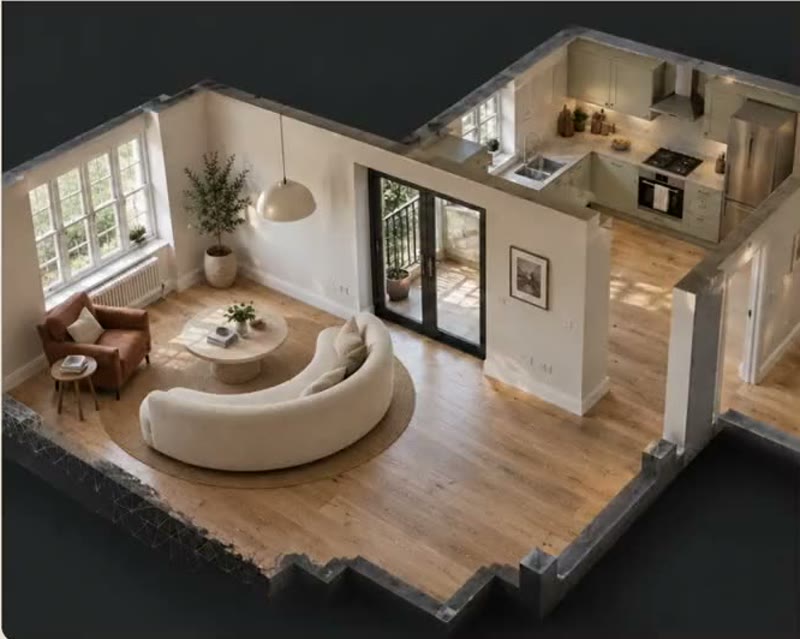
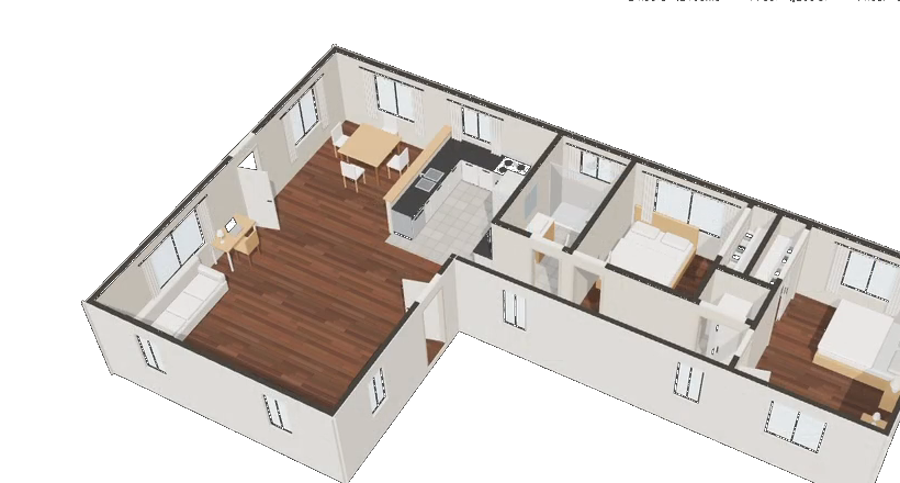
Screens are example visualizations.
Simple setup
Your catalog and prices, ready for the next job.
Start with one kitchen.
- 01
Send your catalog
Cabinets, countertops, fixtures and prices.
your-cabinets.csv
Shaker base36 in$640
Wall cabinet30 in$420
Island84 in$2,900
+ finishes and fixturesNo 3D files needed
- 02
We build it in 3D
FreeYour first 100 products
Your products to scale, with your prices. You approve them.
✓Approved - 03
Record your next kitchen
Walk the room once with a phone.
Recording the kitchen… - 04
Design and estimate
With the homeowner, in the first meeting.
Estimate · Kitchen
Cabinets$14,800
Countertops$5,200
Appliances$7,900
Install$6,400
Total$34,300
Your team approves every product and price before it goes live.
- No CAD files needed
- Your prices in every estimate
- First 100 products free
What we measure
See every design, estimate and approval.
1Projects
Active projects
Kitchen · Elm StEstimate $34,300
ApprovedBath · Oak LnEstimate $18,900
In review
Kitchen · Park AveRoom recorded
New
- Projects
- 14
- In review
- 5
- Approved
- 6
2Design
Changes made with homeowners
412
edits across all projects
- Layout
- 168
- Finishes
- 151
- Appliances
- 93
3Products
Most chosen products
Shaker baseCabinet
64Quartz, whiteCountertop
41Island 84Island
18
4Revenue
Approved estimates
$268,400
- Jobs
- 6
- Avg. job
- $44,700
- Kitchens
- 4
Numbers come from your own projects and estimates.
Frequently asked questions
What remodelers ask before getting started. Something else? Email hello@livinit.ai.
1. How do we capture the existing room?
Walk through it once with a phone. Livinit lays it out to scale.
2. Can we use our own products and prices?
Yes. Send your cabinets, countertops, fixtures and prices, and every estimate uses them. Your team approves them first.
3. How does the estimate update?
Each change to the layout, finishes or appliances updates the estimate as you go.
4. What does the homeowner approve?
Photo-real renders of the design and the order list for the job.
5. Do we need CAD files?
No. We build your products in 3D from photos and sizes.
6. Is the plan a construction drawing?
No. It is a to-scale design and estimate for agreeing the job. Measurements should be checked on site before ordering.
See Livinit on one of your kitchens.
Send us a video of a kitchen and your cabinet line. We'll show you the plan and the estimate.