Livinit for Commercial interiors
Plan classrooms, senior living and hotel rooms to scale.
Plan every room type once, check it, and roll it out across the building.
Lay out classrooms, senior living suites and hotel rooms from your approved catalog, with capacity and clearance checks as a planning aid.
Plan the building before anything is ordered.
Livinit lays out each room type from your contract catalog, checks it as you go and turns it into an order list.
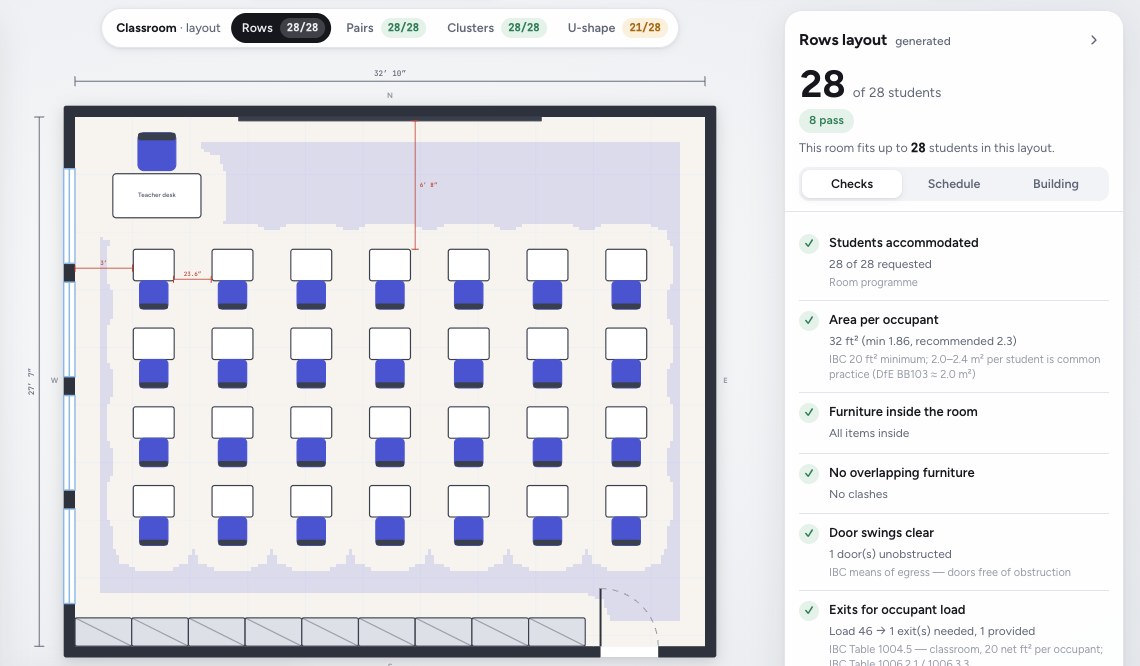 Classroom · rowsRoom typesClassroom, suite or hotel room
Rows layout · 28 students
- ✓28 of 28 students seated
- ✓Door swings clear
- ✓Exits for occupant load
A planning aid, not a code review
Checks as you planCapacity and clearanceCompare layouts
- ✓Rows · 28 of 28 seated
- ✓Pairs · 28 of 28 seated
- !Clusters · 24 of 28 seated
Compare layoutsRows, pairs or clusters- Every floorRoll it outOne plan, every matching room
Order list · Classroom 204
Student desks28
Chairs29
Teacher desk1
Storage2
Roomsx 32 in the building
Order listsPer room and per building- ✓ In contractYour catalog onlyProducts in your contract
Why commercial teams use Livinit
Get the room right once. Repeat it with confidence.
Commercial projects repeat the same room dozens of times. Livinit plans the room type with checks, then rolls it out across the building.
- Your catalog
Plan to scale, from your catalog
Only products in your contract.
Lay out each room type with the products you can actually order.
What it means for youPlans you can purchase from
Rows layout · 28 students
- ✓28 of 28 students seated
- ✓Door swings clear
- ✓Exits for occupant load
A planning aid, not a code review
Check as you plan
Capacity and clearance, as a planning aid.
See seating, clearances, door swings and exits while you lay out the room.
What it means for youIssues caught before review
Order list · Classroom 204
Student desks28
Chairs29
Teacher desk1
Storage2
Roomsx 32 in the building
One package for review
Layouts, checks and the order list.
Share one review package with the client, then send the list to purchasing.
What it means for youA clear path to purchasing
The bottom line
Plan it once. Check it. Roll it out.
From the first room type to the order list for the whole building.
- Room types to scale
- Capacity and clearance checks
- Rolled out across the building
- Order lists per room
How a project runs
From room types to a review package.
One building, one room type at a time.
Room types · Lincoln High
- ✓Classroom · 32 rooms
- ✓Science lab · 4 rooms
- ✓Library · 1 room
1Pick the room type
Classroom, senior living suite or hotel room.
- 2
Lay it out from your catalog
Only the products in your contract.
Rows layout · 28 students
- ✓28 of 28 students seated
- ✓Door swings clear
- ✓Exits for occupant load
A planning aid, not a code review
3Check it as you plan
Seating, clearances and exits, as a planning aid.
Order list · Classroom 204
Student desks28
Chairs29
Teacher desk1
Storage2
Roomsx 32 in the building
4Order per room and building
A list purchasing can use.
Screens are example visualizations.
What changes for you
Your projects, with Livinit.
Less redrawing. More certainty.
TodayWith Livinit
- ✕Each room is drawn by hand, then redrawn for every change.✓Lay out the room type once, compare options and update it in one place.
- ✕Capacity and clearance are checked late, at review.✓Checks run while you plan, as a planning aid.
- ✕Order lists are rebuilt from drawings.✓The order list comes straight from the approved layout.
- ✕Clients review static drawings.✓Clients review layouts in 3D, with the checks beside them.
Tools for commercial interiors
Plan, check and furnish every room.
From the room type to the furnished space.
- Commercial PlannerPlan by room typeClassrooms, senior living and hotel rooms, with checks.See how it works
- AI Design StudioSee it in 3DWalk the client through the furnished room.See how it works
- 3D CatalogYour contract catalog in 3DOnly the products you can order, to scale.See how it works
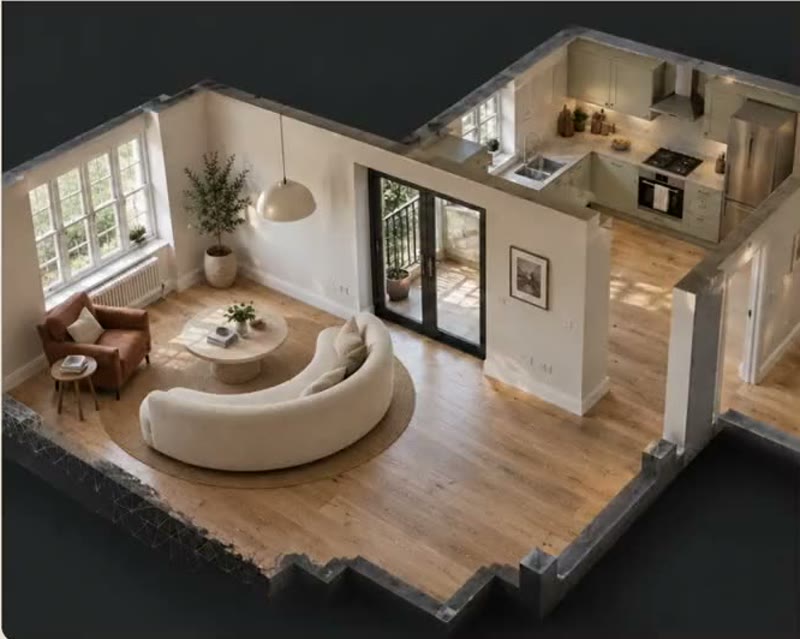
Screens are example visualizations.
Simple setup
Your catalog, ready to plan with.
Start with one room type.
- 01
Send your contract catalog
Product photos, sizes and finishes.
contract-catalog.csv
Lounge sofa78 inContract
Guest sofa84 inContract
Suite sofa90 inContract
+ desks, chairs, storageNo 3D files needed
- 02
We build it in 3D
FreeYour first 100 products
Every product to scale. Your team approves it.
✓ Approved - 03
Plan your first room type
We set it up with you.
- 04
Share the review package
Layouts, checks and the order list.
Order list · Classroom 204
Student desks28
Chairs29
Teacher desk1
Storage2
Roomsx 32 in the building
Checks are a planning aid. Final compliance stays with your design team and local code officials.
- No CAD files needed
- Your contract catalog only
- First 100 products free
What we measure
Track every room type across the building.
1Room types
Room types planned
Classroom32 rooms · 28 students
ApprovedScience lab4 rooms · 24 students
In reviewLibrary1 room · 60 seats
Draft
- Types
- 6
- Rooms
- 41
- Approved
- 3
2Checks
Checks passed
214
across all layouts
- Seating
- 41
- Clearance
- 118
- Exits
- 55
3Products
Most used products
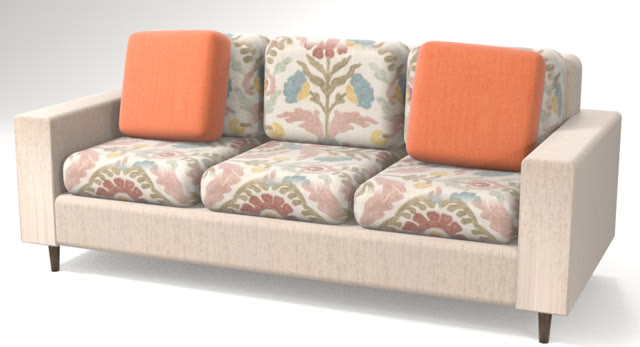
Lounge sofaContract
38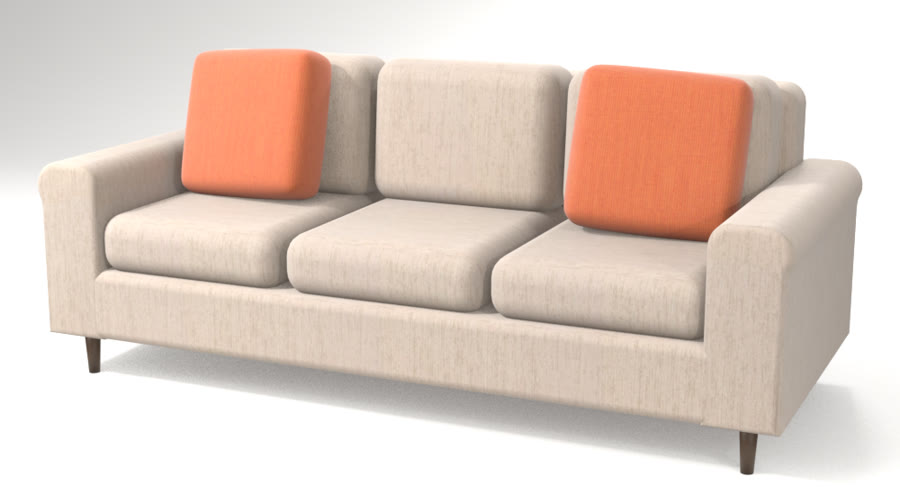
Guest sofaContract
26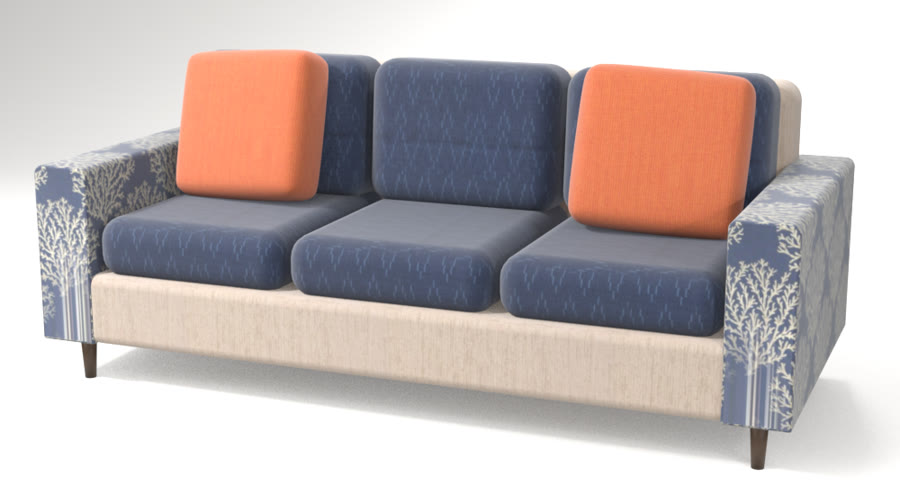
Suite sofaContract
12
4Orders
Products on order lists
1,486
- Rooms
- 41
- Room types
- 6
- Buildings
- 2
Checks are a planning aid, not a code review.
Frequently asked questions
What commercial teams ask before getting started. Something else? Email hello@livinit.ai.
1. Which room types can we plan?
Classrooms, labs and libraries, senior living suites and common rooms, and hotel rooms, one room type at a time.
2. Are the checks a code review?
No. Capacity, clearance and exit checks are a planning aid. Final compliance stays with your design team and local code officials.
3. Can we use only our contract products?
Yes. Layouts use only the products in your approved catalog, to scale.
4. Do we need CAD or 3D files?
No. Send product photos, sizes and finishes, and we build them in 3D. Your team approves each one.
5. What does the client review?
One package: the layouts in 3D, the checks beside them and the order list.
6. How does it reach purchasing?
The approved layout becomes an order list per room and per building.
See Livinit on one of your buildings.
Send us a room type and your catalog. We'll show you two layouts with the checks run.