Commercial Planner
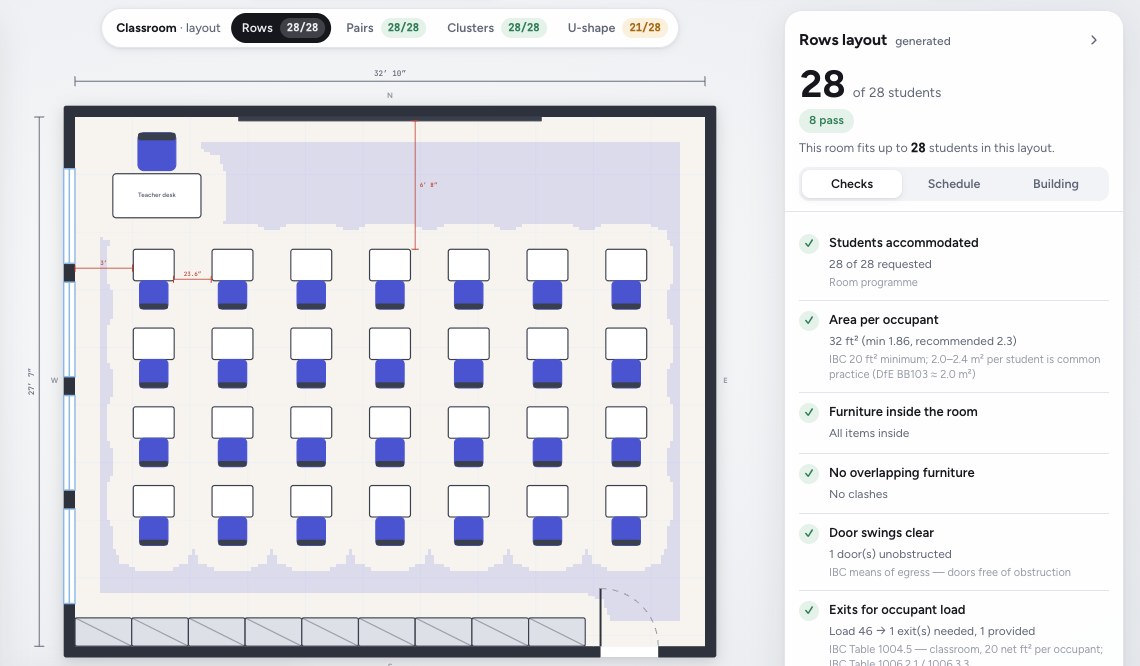
Plan classrooms, senior living and hotel rooms to scale. Lay out a building one room type at a time, from your approved catalog. Livinit checks capacity and clearance as you plan.
The problem
A building plan goes through rounds of drawings before anyone signs off.
Each room type is drawn, reviewed, changed and drawn again, and a missed clearance often shows up only on site. In Commercial Planner, you lay out each room type from your approved catalog with capacity and clearance checked as you go, so the owner, facilities and purchasing review one plan.
Everything Commercial Planner does. Each part of it, the way your customers see it.
-
Room types at scale
Each room type is planned once, to scale, and reused wherever it appears.
See it with your products -
Just ask Livi
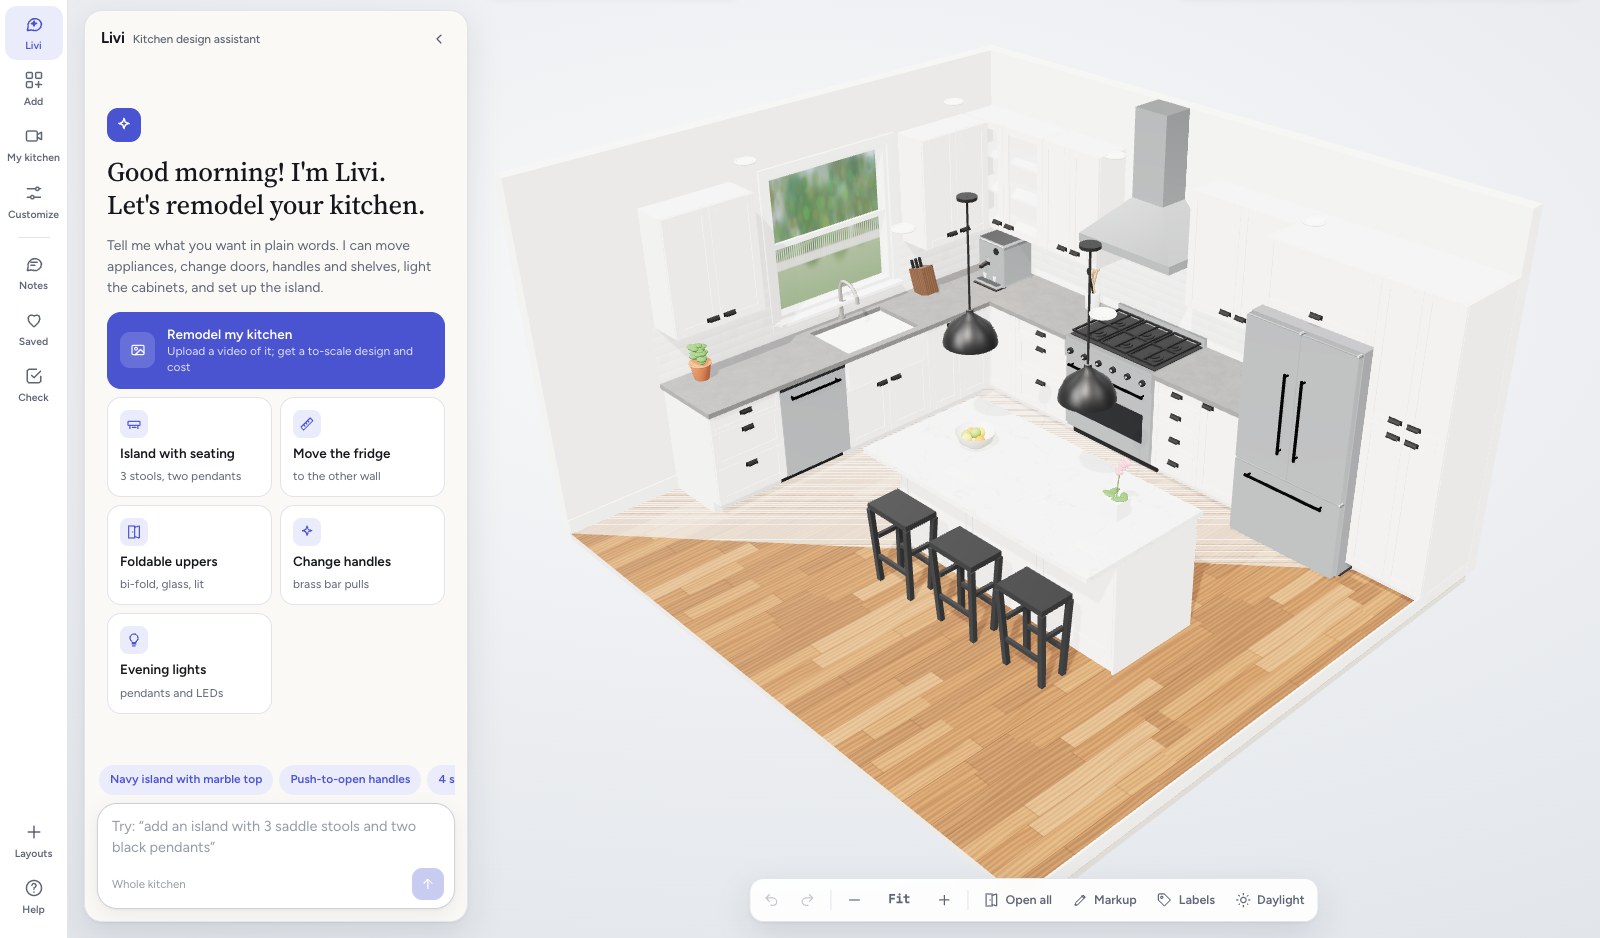
Planners ask for a layout by voice or text, and Livi lays out the room from your catalog with the checks run.
Scene understandingRecommendationsMemoryHow Livi works
See it with your products -
Capacity, clearance and access
Livi finds the most each room can hold, then checks door swings, exits and the accessible route as you plan. A planning aid only.
See it with your products -
Order list and budget
Per room and for the whole building, with the budget for furniture, finishes and services.
See it with your products -
Photo-real renders and walkthroughs
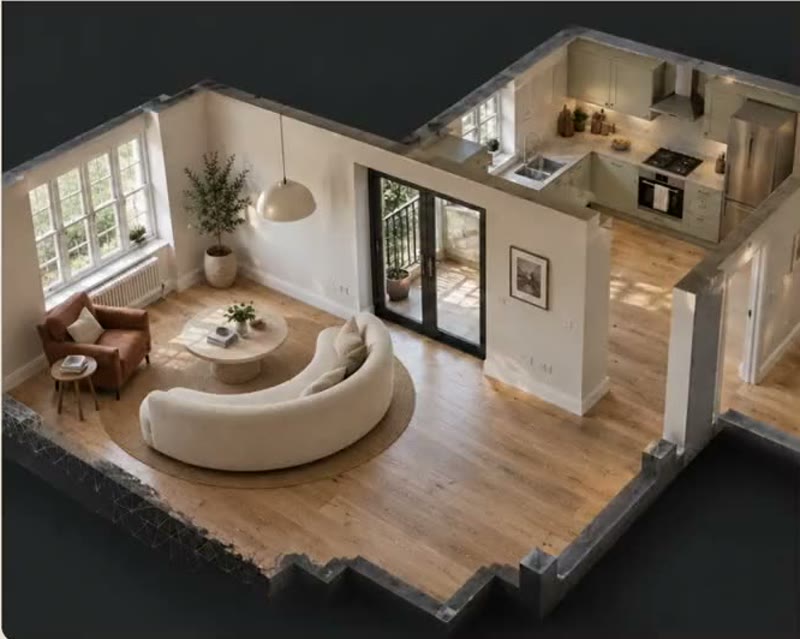
Photo-real renders and walkthroughs of each room type, before anyone signs off.
See it with your products
Use cases. Where Commercial Planner is used, by whom, and what it changes.
Bids and purchasing
Used byFacility plannersPurchasing teams
Plan every room type to capacity, then send one order list, with quantities, to purchasing.

Client presentations
Used byFacility plannersLeadership teams
Show facility leaders each room in 3D, with capacity and the checks run, before they sign off.
One standard for every site
Used byFacility plannersLeadership teams
Plan a room type once and reuse it in every building, so each site gets the same layout and the same products.
The result. Everyone signs off on the same plan.
Approval rounds
One plan
Capacity and clearance are checked as you plan, so there's no back-and-forth over the basics.
One pass, not rounds
Layouts take one pass instead of rounds of drawings.
Clearances caught early
Missed clearances get caught on screen, not on site.
Ordered from the plan
Purchasing orders straight from the plan.
Key capabilities. Everything that comes with Commercial Planner, for each person who uses it.
For your customers
- Rooms laid out to scale
- Capacity, clearance and accessibility checks
- Only your approved catalog
- Order list and budget for the whole building
- Photo-real renders and walkthroughs, before the final order
- Send the order list to purchasing
For sales reps
- Design with the customer on a call or in the showroom
- Save a design and share it as a link
- Quote from the exact build, every option included
- See each lead's choices before the follow-up
For your team
- Order quantities per room and per building
- Your team signs off before anything goes live
- Orders arrive with every option picked
- Under your brand
Connects to
- Your website, dealer sites and showroom tablets
- Add to cart on your online store
- ERP and order systems
- Your CRM, for every lead
Details and limits. What to know before you set it up.
- Facility assumptions
- Capacity and clearance use the rules you set for each room type, such as students per room or space around beds.
- Local codes
- Codes differ by place and building type. The checks don't replace a code review.
- Professional review
- Final layouts, drawings and code compliance are reviewed by your licensed professionals.
How it works. From your first file to your first order.
- 1
Pick the room type
Classroom, senior living suite or hotel room.
- 2
Lay it out from your catalog
Only the products in your contract, with checks as you go.
- 3
Send the order list
Per room and per building, for purchasing.
Works well with. Products that go with Commercial Planner.

Questions.
Something else? Email hello@livinit.ai.
Are the checks a code review?
No. Capacity and clearance checks are a planning aid only.
Does it replace our drawings?
No. It is a planning aid. Final drawings and code review stay with your team.
Does it carry our brand?
Yes. Livinit runs on your website and in your showroom, under your brand.
How does it go on our website?
Your web team adds an embed. The Developers page shows how it works.
How is it priced?
We quote per business, based on your catalog and where you'll use it. Talk to us and we'll walk you through it.
Add it to your site. Your web team adds one embed, under your brand.
Get started with Commercial Planner.
Send us a few products and a room. We'll show you what your customers would see.