Livinit for Home builders
Show buyers the home, finished.
Buyers see every plan furnished, choose from your approved options, and you get one locked order.
Buyers see your floor plans, layouts and furnished rooms before they choose, with only the options you approve.
Sell the home before it is built.
Livinit turns your floor plans into furnished 3D homes that buyers explore and personalize, within the options you approve.
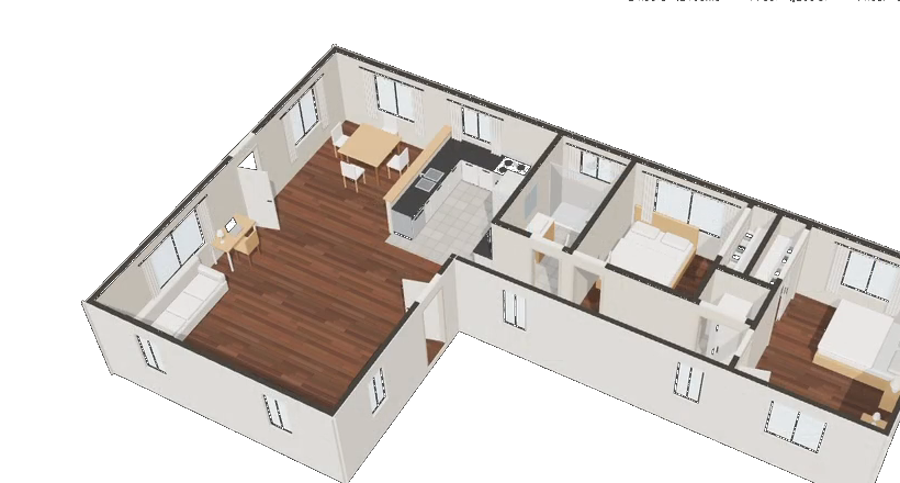 Plan B · 3 bedPlans in 3DFrom an image or PDF
- Sales centerFurnished walkthroughsIn the sales center or online
Selections · Plan B
- ✓Kitchen · Shaker, white
- ✓Floors · Light oak
- ✓Nook · Home office
Only approved options
Approved options onlyBuyers choose within your list- ✓Nook · Home officeMake it theirsA nook as a bar, office or prayer room
Selection · Lot 14
PlanB · 3 bed
KitchenShaker · white
FloorsLight oak
StatusLocked
SendTo your team
One locked orderPer buyer, ready for your team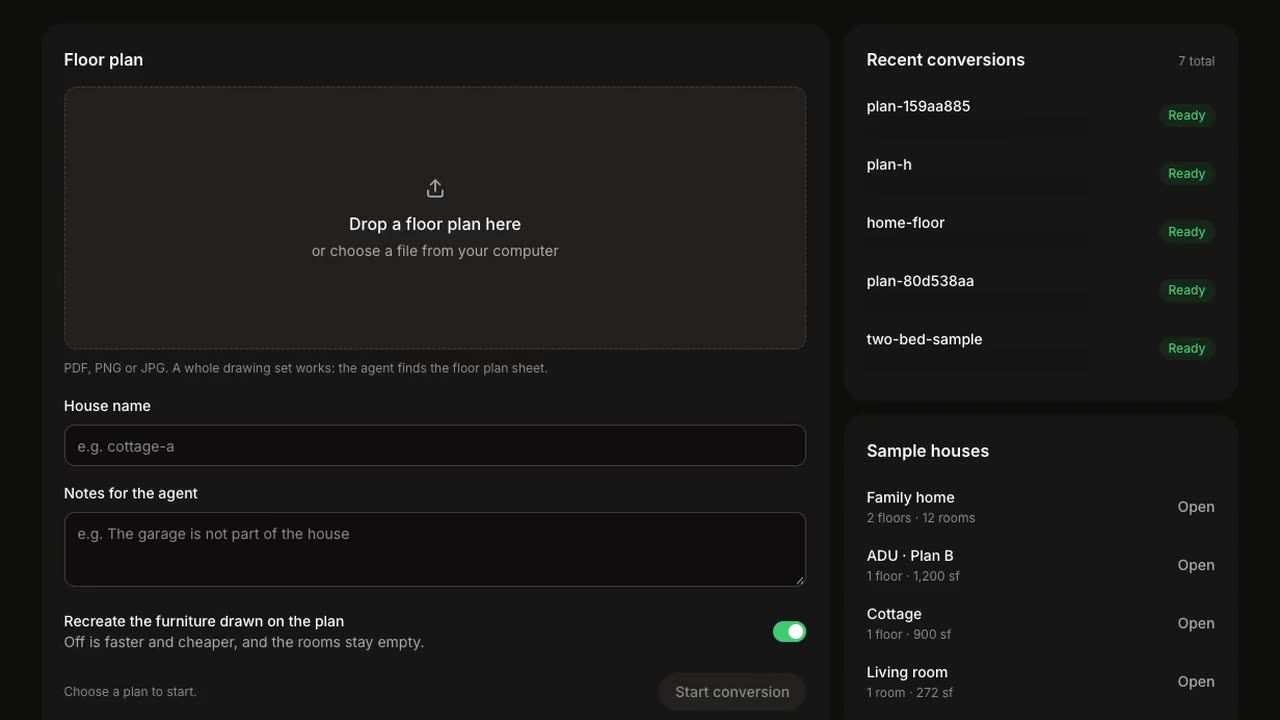 Floor plan to 3DSell remotelyBuyers explore every plan from home
Why home builders use Livinit
Help buyers commit to a home they can see.
Buyers struggle to picture a finished home from a floor plan. Livinit shows it furnished, in 3D, with the options you sell.
- Sales center
Show every plan, furnished
Without building another model home.
Walk buyers through each plan in 3D, in the sales center or online.
What it means for youEvery plan in front of every buyer
Selections · Plan B
- ✓Kitchen · Shaker, white
- ✓Floors · Light oak
- ✓Nook · Home office
Only approved options
Selections within your options
Buyers choose only what you offer.
Finishes, layouts and the walls you allow, with nothing off the list.
What it means for youSelections your team can build
Selection · Lot 14
PlanB · 3 bed
KitchenShaker · white
FloorsLight oak
StatusLocked
SendTo your team
One order per buyer
Locked and sent to your team.
Every choice is captured in one order, ready for purchasing and the site team.
What it means for youClean handoffs to the site
The bottom line
From floor plan to locked selection, without the guesswork.
Buyers see it, choose it and sign off on it, all within your approved options.
- Every plan in 3D
- Furnished walkthroughs
- Approved options only
- One locked order per buyer
How buyers choose
From your floor plans to a locked selection.
In the sales center or online, any time.
- 1
Send your floor plans
Every plan you sell, as an image or PDF.
- 2
We furnish them in 3D
To scale, ready for the sales center or online.
- 3
Buyers choose
They move the walls you allow and pick finishes from your options.
Selection · Lot 14
PlanB · 3 bed
KitchenShaker · white
FloorsLight oak
StatusLocked
SendTo your team
4Your team gets the selection
Locked, and sent as one order.
Screens are example visualizations.
Just ask Livi
Ask Livi about the home.
Buyers ask by voice or text about the plan, the options, or feng shui and vastu, and Livi answers about this home, from the plan itself.
What changes for you
Your sales center, with Livinit.
Fewer appointments. Cleaner selections.
TodayWith Livinit
- ✕Buyers picture the home from a floor plan.✓Buyers walk through it furnished, in 3D.
- ✕Selections take several appointments and paper forms.✓Buyers choose online or in the sales center, from your options.
- ✕Choices outside your options slip through.✓Buyers only see the options you approve.
- ✕Selections are retyped for purchasing.✓Each buyer's selection arrives as one locked order.
Tools for home builders
Show, personalize and lock every home.
From the floor plan to the kitchen.
- Builder OptionsPlans and optionsFurnished plans with your approved options.See how it works
- Kitchen + Bath PlannerKitchen configuratorBuyers design the kitchen within your options.See how it works
- Virtual Home ToursRemote toursA tour link buyers explore from anywhere.See how it works
- AI Design StudioFurnish itShow each room furnished.See how it works
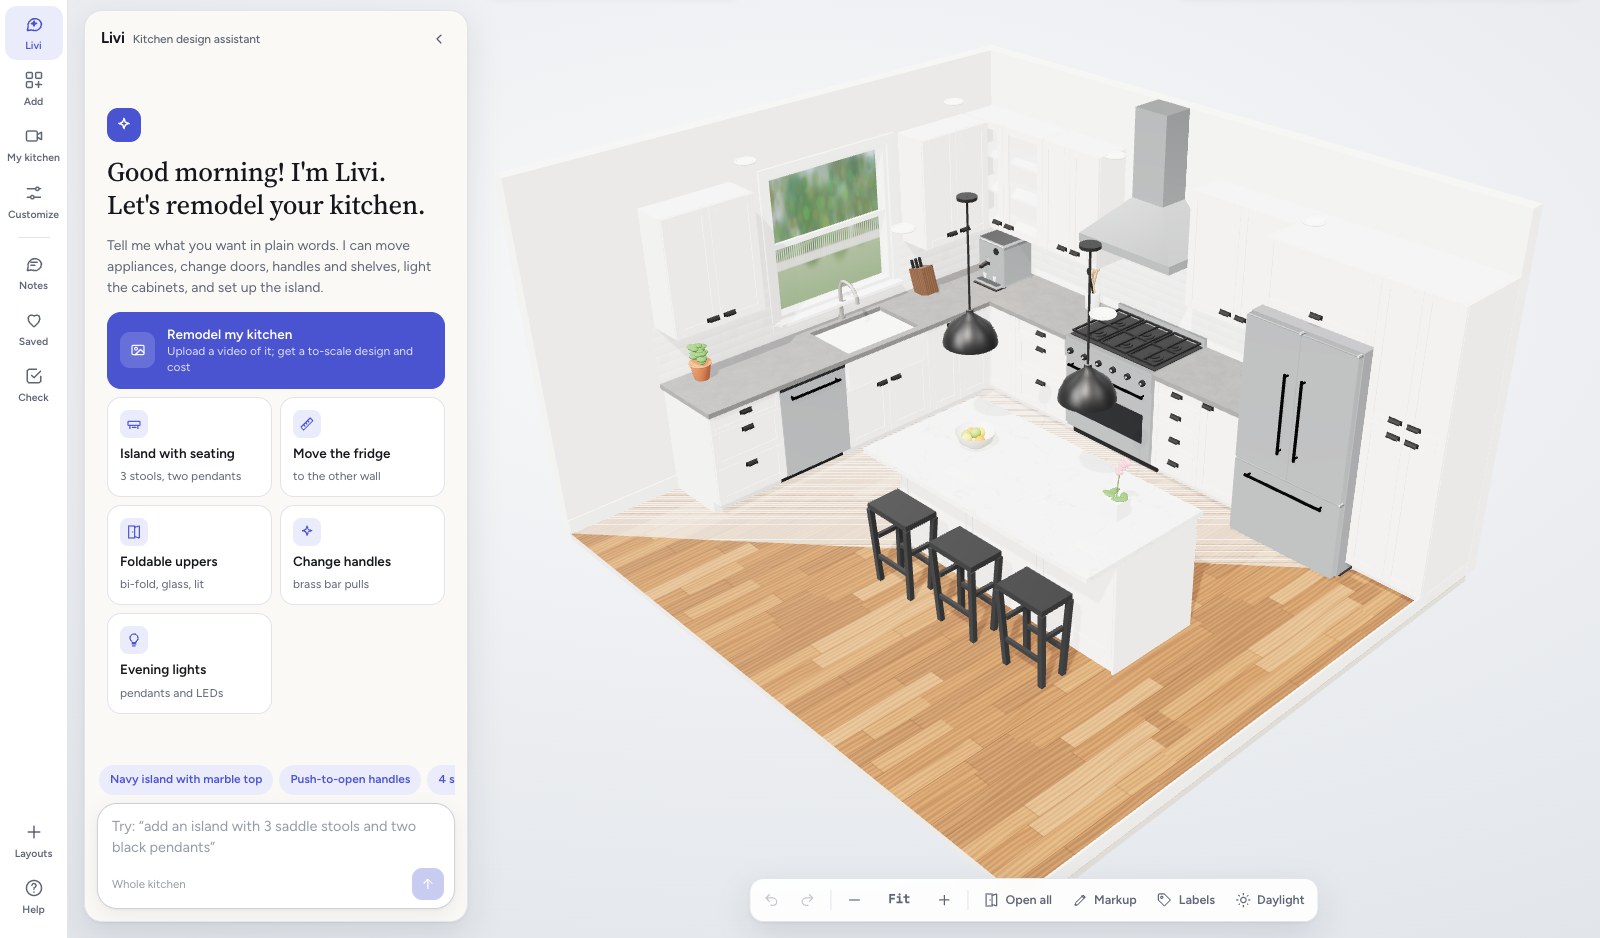

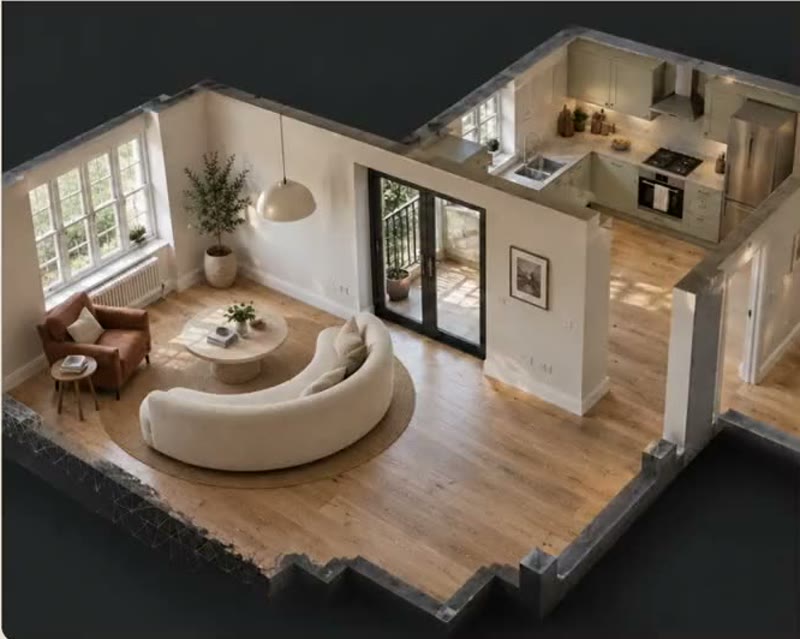
Screens are example visualizations.
Simple setup
Your plans, ready to sell.
Start with one plan.
- 01
Send your floor plans
An image or PDF for each plan.
- 02
We build them in 3D
Furnished, to scale. Your team approves each plan.
✓Approved - 03
Set your options
The finishes, walls and layouts you allow.
Options · Plan B
- ✓Kitchens · 3 packages
- ✓Floors · 4 finishes
- ✓Nook · bar, office or prayer room
- 04
Lock each selection
Buyers choose. Your team gets one order.
Selection · Lot 14
PlanB · 3 bed
KitchenShaker · white
FloorsLight oak
StatusLocked
SendTo your team
Your team approves every plan and option before buyers see it.
- No CAD files needed
- Approved options only
- One order per buyer
What we measure
See which plans and options buyers choose.
1Plans
Most explored plans
Plan B3 bed · 1,840 sq ft
1,210Plan A2 bed · 1,320 sq ft
860Plan C4 bed · 2,260 sq ft
640
2Options
Option choices
2,940
choices by buyers
- Kitchens
- 1,120
- Floors
- 980
- Layouts
- 840
3Buyers
Selections
Lot 14 · Plan BKitchen, floors, nook
LockedLot 9 · Plan CKitchen, floors
In reviewLot 22 · Plan AFloors
Started
- Buyers
- 38
- Locked
- 21
- In review
- 9
4Selections
Locked selections
21 homes
- Plans
- 3
- Lots
- 38
- Options chosen
- 64
Numbers come from your own plans and buyer selections.
Frequently asked questions
What home builders ask before getting started. Something else? Email hello@livinit.ai.
1. What do we need to send?
An image or PDF of each floor plan. You don't need CAD files.
2. Can buyers choose anything they like?
No. Buyers only see the finishes, layouts and walls you approve.
3. Where do buyers use it?
In the sales center on a screen, and online from home, any time.
4. What do we receive?
One locked order per buyer, with every choice captured, ready for purchasing and the site team.
5. Can buyers design the kitchen?
Yes, within your kitchen options, with the kitchen configurator.
6. Are the renders exact?
Plans are furnished to scale for buyers to explore. Final specifications come from your selection documents.
See Livinit with one of your plans.
Send us a floor plan and its options. We'll show you the selection a buyer would make.