Plan and present furnished rooms to scale.
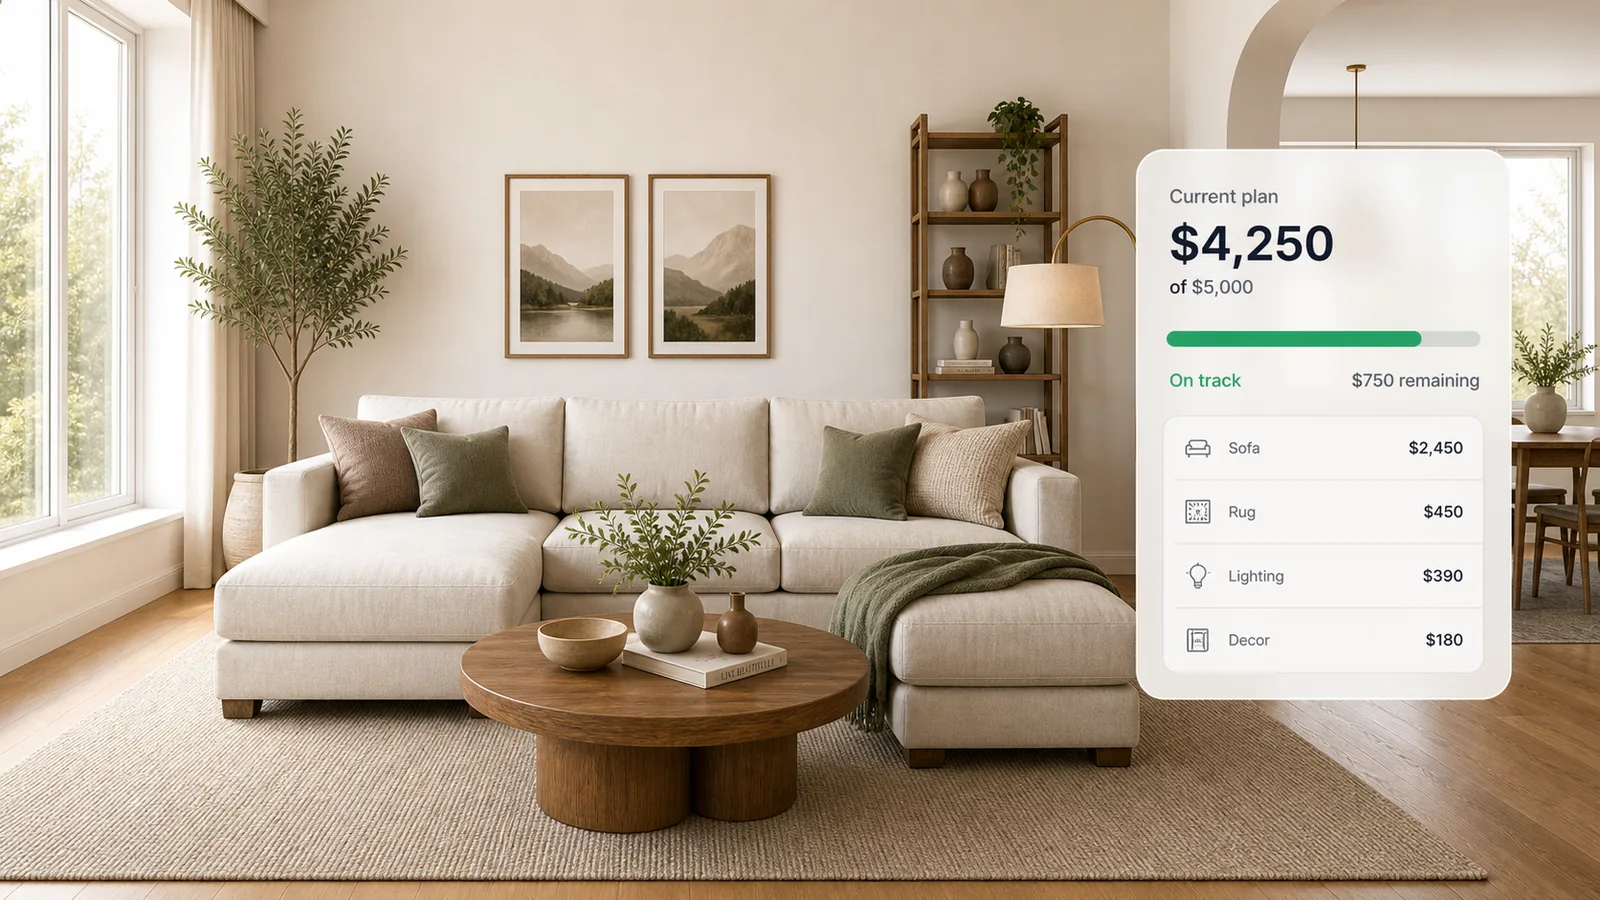
Livinit’s room planning turns a phone video or floor plan into a to-scale 3D room, arranges real products in it and produces renders with a product list.
What is Livinit room planning?
Livinit room planning is a way for businesses to rebuild a customer’s real room in 3D, at real-world scale, and plan it with real products. The room starts from a phone video, photo, template or floor plan, and can include its walls, doors, windows, flooring and the furniture already there. Products are placed to scale by hand, or Livi drafts layouts from a brief within a budget, including Vastu or Feng Shui preferences. The result is a set of layout options, photoreal renders and an exported plan with the floor plan, product list, finishes and budget. Interior designers, furniture retailers and home builders use it for homes and for commercial spaces such as offices, hotels, restaurants and stores. Room capture is built for visualization, so confirm critical measurements before ordering.
How does Livinit room planning work?
Capture the room
From a phone video, photo, template or floor plan. Walls, doors, flooring and existing furniture can be included.
Arrange products
Place products to scale yourself, or ask Livi to draft layouts within a budget, including Vastu or Feng Shui preferences.
Present and export
Share renders and export a plan with the floor plan, product list, finishes and budget.
What do you provide, and what do you get?
You provide
- A room: phone video, photo or floor plan
- A brief: style, budget and pieces to keep
- Products to include, if you have a catalog
You get
- A to-scale 3D room
- Layout options
- Renders and an exported plan with product list and budget
FAQ
Questions buyers ask
Can existing furniture be included?
Yes. Livinit room planning can identify the furniture, wallpaper and flooring in a captured room and recreate them to scale, so pieces the client already owns can stay in the design.
How accurate is room capture?
Livinit captures rooms at real-world scale from a phone video or a floor plan, and the capture is built for visualization. Confirm critical measurements before ordering.
Which products can be placed?
Livinit can place products from your own catalog once they are set up, or products already available in Livinit.
Do we need 3D models of our products to start?
No. Livinit starts from a CSV of your catalog with product names, images, dimensions and prices. If you have no 3D models, Livinit converts your product photos into to-scale 3D models in-house, and the first 100 products are free for new business customers.
Does room planning work for commercial spaces?
Yes. Livinit plans offices, hotels, restaurants, stores and other commercial spaces the same way as homes: the space is captured, and products are shown in it to scale.
Can layouts follow Vastu or Feng Shui?
Yes. Livinit records the room’s orientation and can arrange furniture with Vastu or Feng Shui guidelines in mind.
How long does onboarding take?
Livinit onboarding takes about a week. It starts from a CSV of your catalog, with no integration project and no 3D models needed.
See it with your products.
We scope your quote on a free 25-minute call with Livinit’s founder. Pick a time that suits you. Prefer email? hello@livinit.ai