Sell the home, and the upgrades, before it’s built.
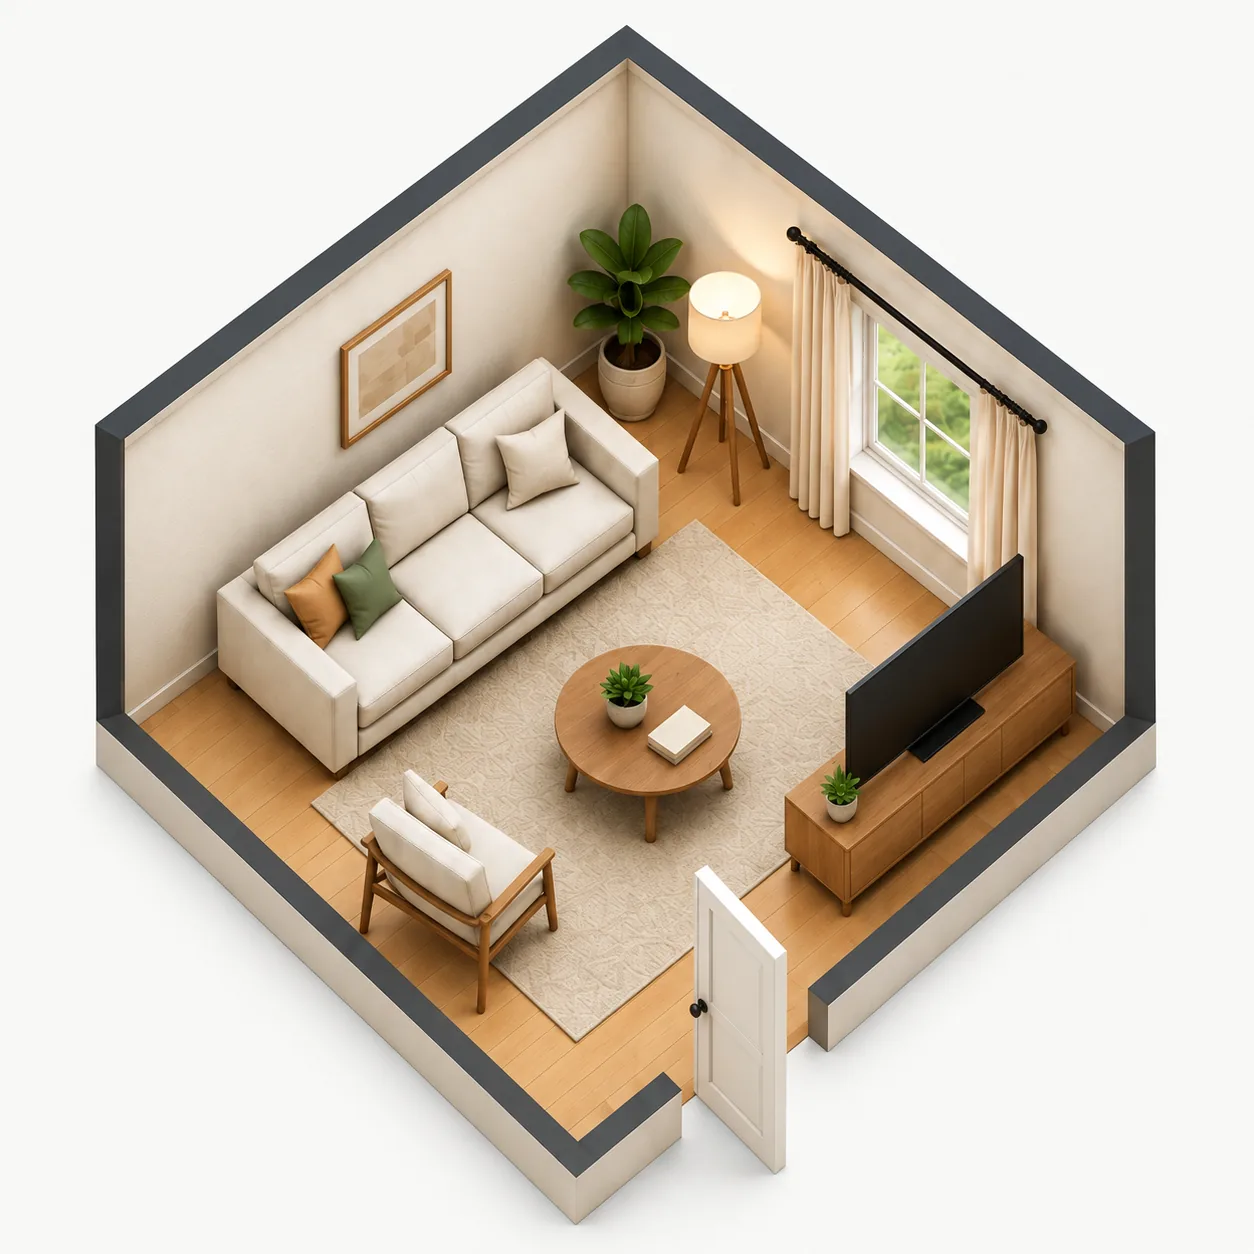
Livinit turns your floor plans into furnished, to-scale 3D homes that buyers can walk through, restyle and personalize with your approved finishes, each upgrade priced as they choose. For home builders and developers, in the sales center and online.
- Floor plan to furnished 3D in minutes
- Your finishes, your prices
- Live in a week
What is Livinit for home builders?
Livinit is spatial intelligence for home builders and developers that turns floor plans into furnished, to-scale 3D homes. Buyers can walk through each plan, restyle it in the style they like, and personalize it with the builder’s approved finishes and upgrades, each upgrade priced at the builder’s prices as they choose. Livinit is used by the sales team in the sales center and on the builder’s website, where buyers explore plans and styles on their own and take their furnished home with them as a link. Their final choices go to site as a locked spec sheet. Livinit records each plan’s orientation and can check layouts against Vastu guidelines. Rooms are built at real-world scale from the builder’s plans, for visualization; the spec sheet and drawings remain the reference for construction. Builders send floor plans as PDF or image files, with their finish and upgrade options and prices.
Where sales slow down
Why don’t home buyers commit?
43% of US builders cut prices in October 2026
Buyer traffic is at its lowest since 2012 and most builders are offering incentives. Every unsold month costs carrying interest, and discounts come out of margin.
Buyers see their home furnished and to scale on the first visit, so they’re ready to commit.
Published industry result, not a Livinit figure
~10%Time to sale
Reported by Zillow: faster sales for home listings with 3D tours
2D is all a floor plan gives a buyer
A flat plan can’t answer “will our sofa fit?” or “is the second bedroom big enough?”, so deposits wait and off-plan buyers hesitate.
Each plan becomes a furnished 3D home, in the style the buyer likes.
Published industry result, not a Livinit figure
83%Easier to picture
Reported by NAR, 2025: of buyers’ agents say staging makes it easier to picture a home as their own
1 model has to sell every plan you build
Model homes and sample flats tie up land, furniture and staging money, and still show only one plan in one style.
Every plan, furnished and styled, in your sales center and on your website.
Repeat visits (lower)
Upgrades are your margin, but slow to sell
Design-center appointments take hours, and late changes turn into change orders and rework on site.
Buyers pick your approved finishes and see each upgrade priced; the choices go to site as a locked spec.
Upgrade revenue (higher)
Figures are published results from the companies named, not Livinit results. In a Livinit pilot we set a baseline and measure these numbers for your business.
For your sales team, your buyers and your site team
How do home builders and buyers use Livinit?
For your sales team
In your sales center
- Every plan furnished in 3D, in the style each buyer likes
- Upgrades and finishes chosen and priced on the spot
- Vastu checks for each layout, where buyers ask for them

For buyers, at home
On your website and after the visit
- Buyers explore plans and styles on their own
- They take their furnished home with them as a link
- Their final choices go to site as a locked spec sheet
FAQ
Answers to what builders ask first
What do you need from us?
Livinit needs your floor plans as PDF or image files, and the finishes and upgrade options you want buyers to choose from, with prices.
Can buyers only choose our approved options?
Yes, in Livinit buyers choose within the finishes and upgrades you set, at your prices.
Is it accurate enough to lock a spec?
Livinit builds rooms at real-world scale from your plans, for visualization. Your spec sheet and drawings remain the reference for construction.
Can it check Vastu?
Yes, Livinit records each plan’s orientation and can check layouts against Vastu guidelines.
Does it need our staff, or can buyers use it alone?
Livinit works both ways: your sales team uses it in the sales center, and buyers can explore on your website on their own.
Who owns the leads and the data?
You own the leads and the data, not Livinit. You and Livinit agree on where buyer selections and contact details go, such as your CRM or sales team.
How fast can we go live?
Home builders can go live with Livinit within a week: send floor plans and finish options on day 1, Livinit furnishes each plan in 3D on days 2–5 and it is live in your sales center and online within a week.
How much does it cost?
Livinit is quoted per project for home builders. Pricing depends on how many plans and options you add and where buyers use Livinit (your sales center, your website, or both), and Livinit quotes it on one call, before any work starts.
Onboarding: days, not months
How long does it take a home builder to go live with Livinit?
How fast can we go live?
Within a week.
- Day 1Send us floor plans and finish options
- Days 2–5We furnish each plan in 3D
- Within a weekLive in your sales center and online
How much does it cost?
Quoted per project.
Pricing depends on how many plans and options you add and where buyers use Livinit: your sales center, your website, or both. We quote it on one call, before any work starts.